Norton Commons Home Addition & Remodel - Louisville, Ky
Description:
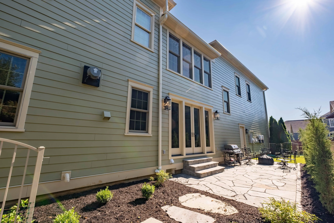
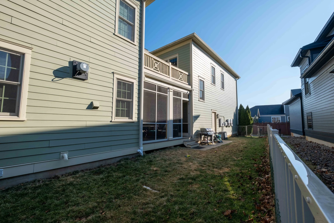
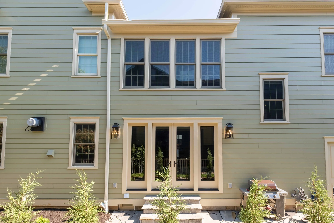
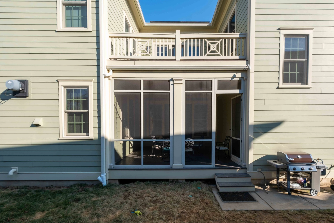
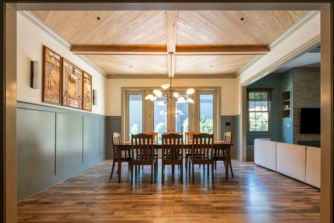
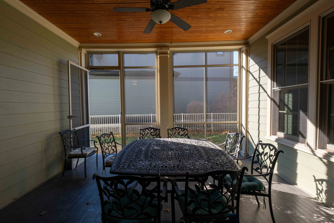
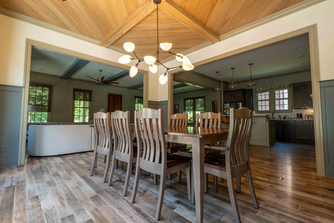
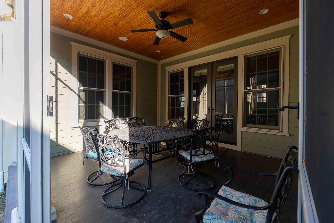
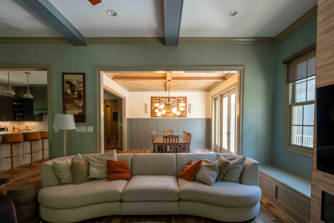
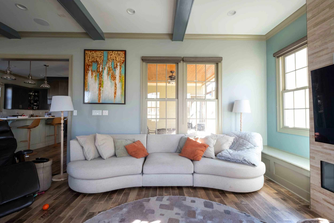
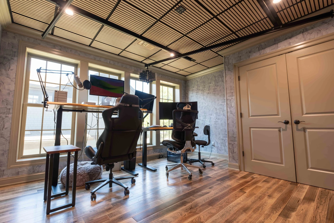
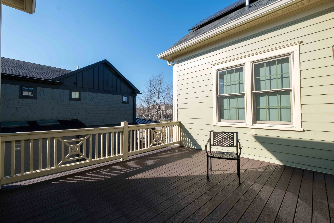
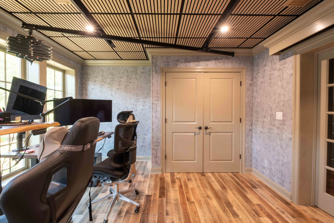
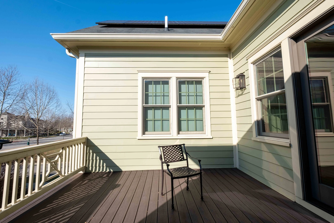
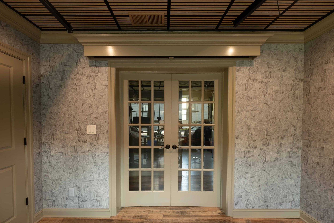
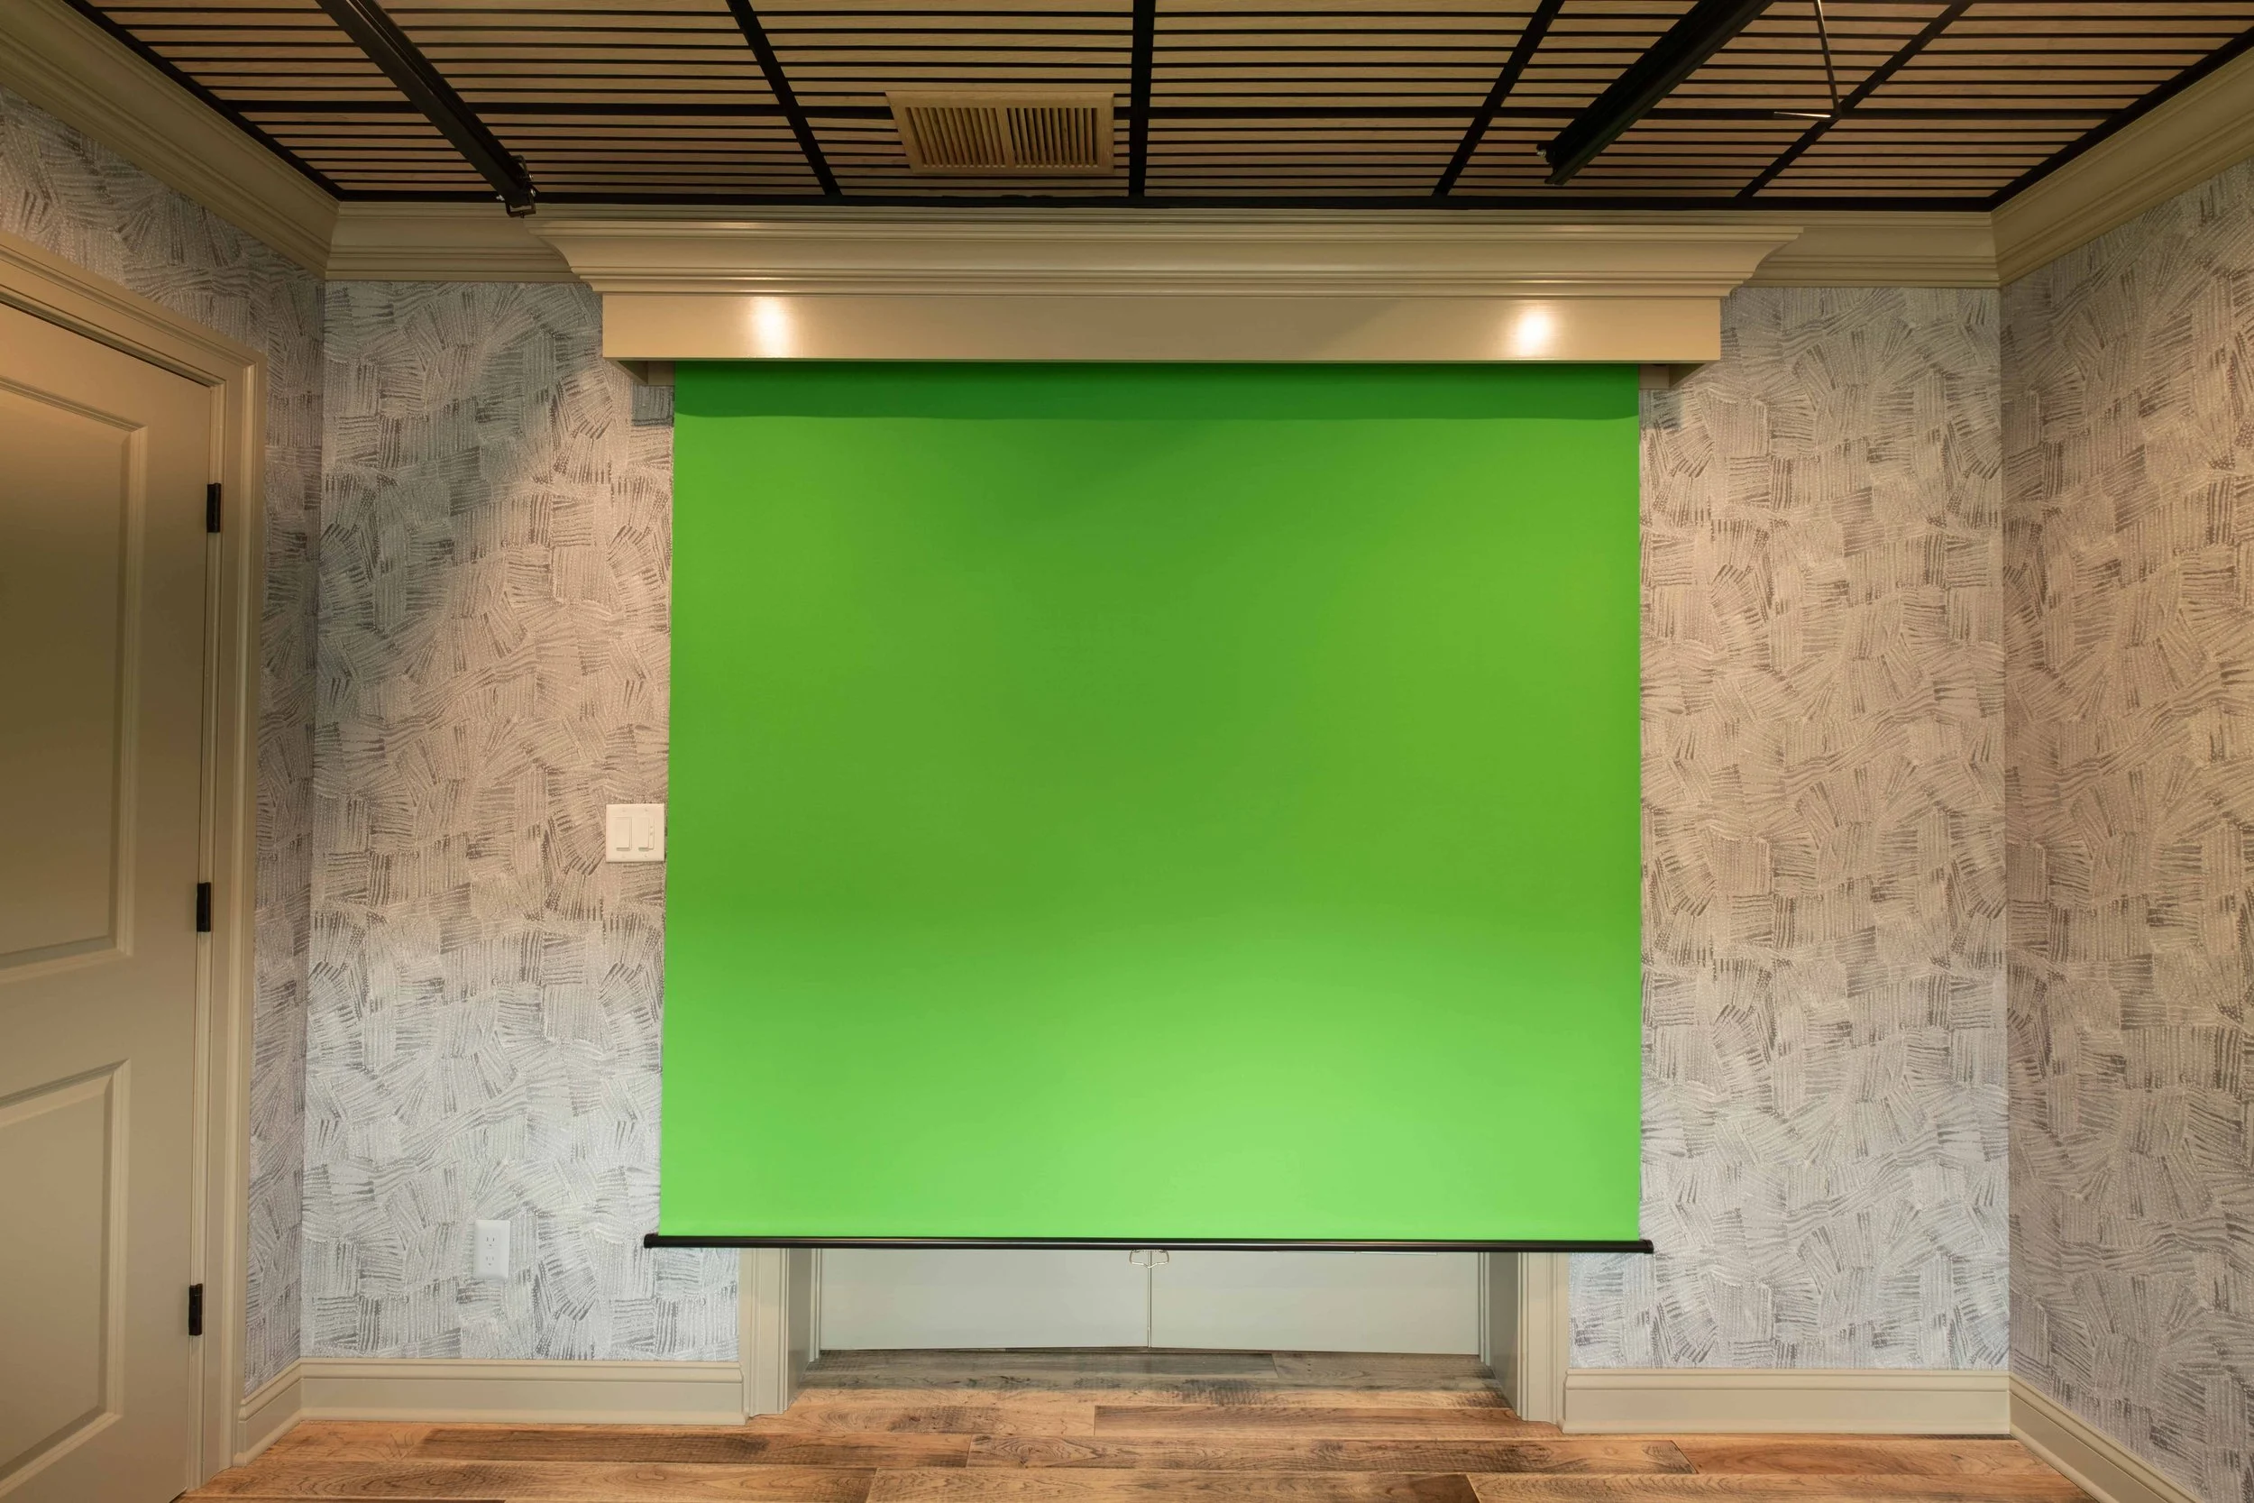
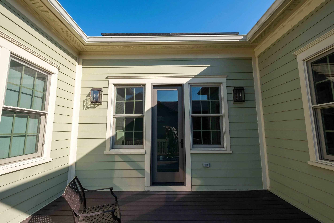
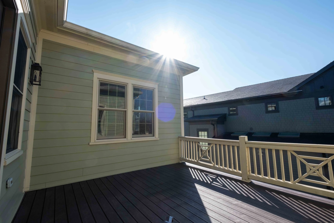
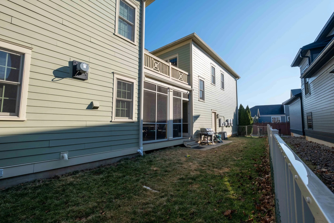
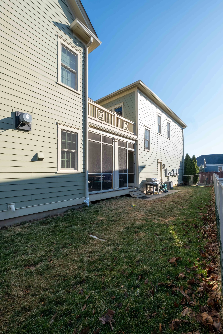
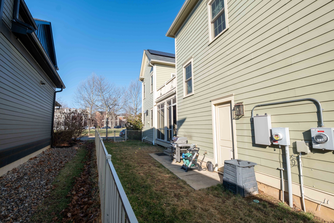
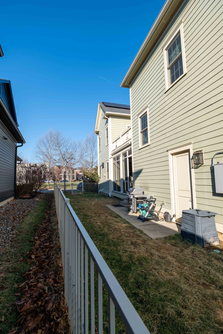
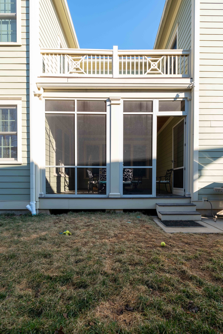
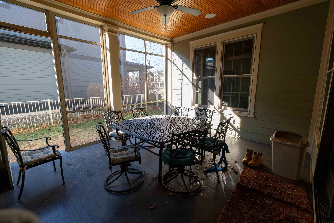
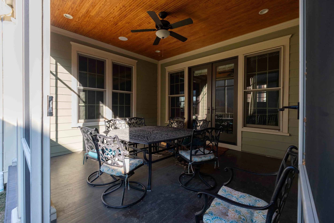
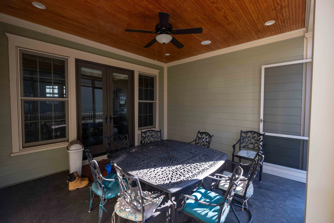
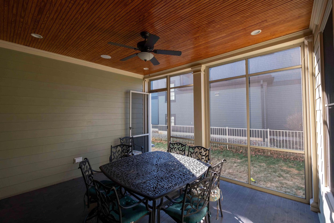
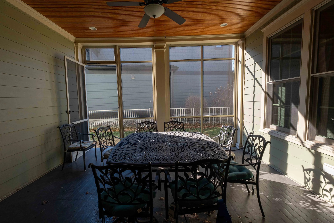
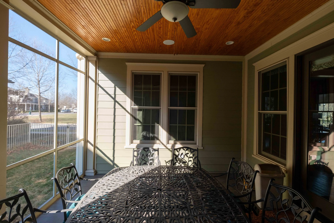
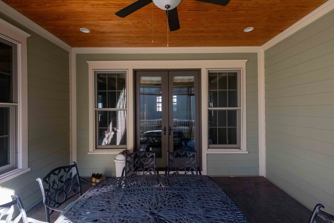
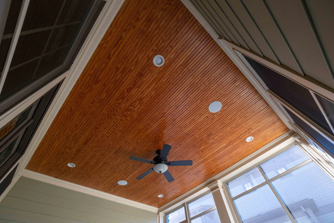
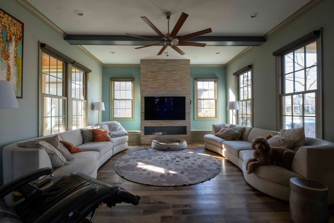
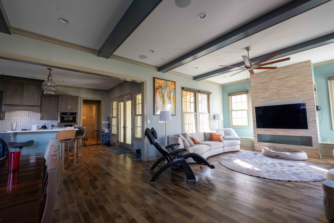
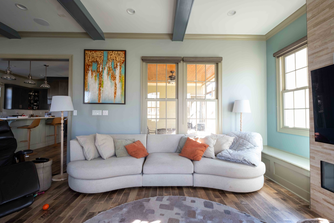
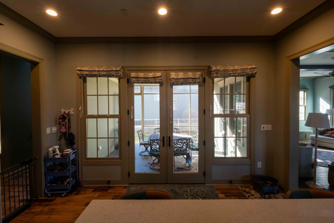
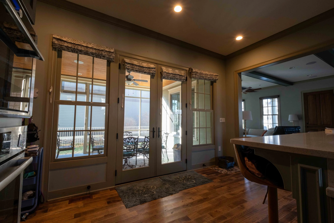
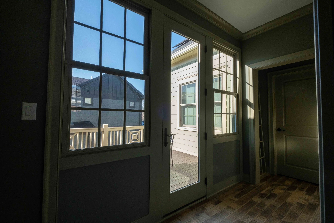
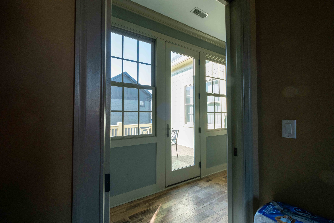
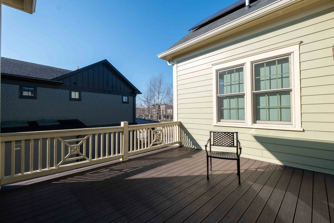
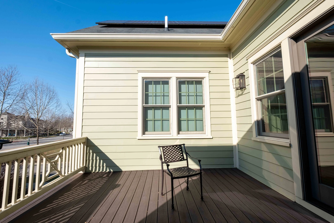
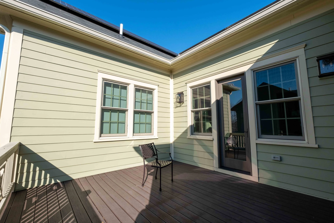
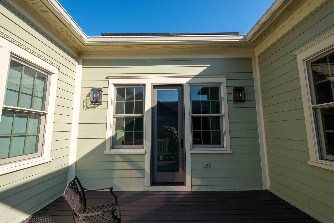
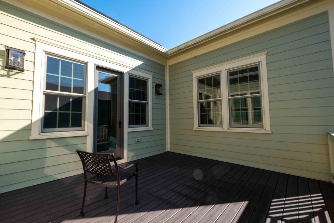
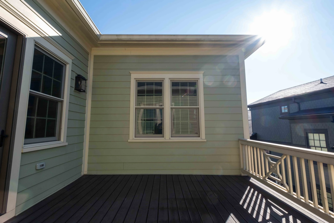
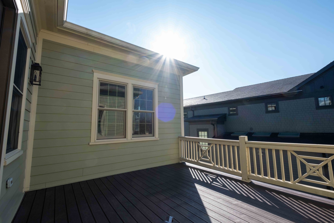
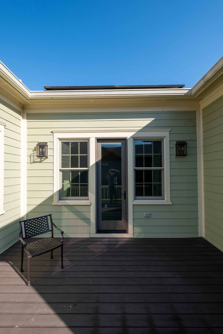
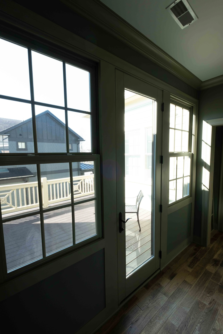
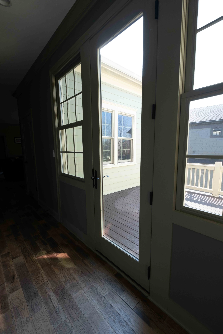
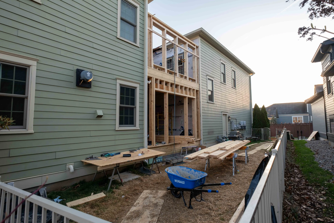
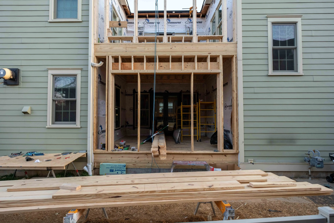
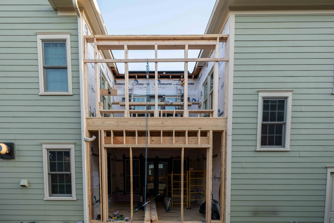
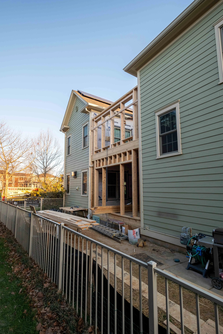
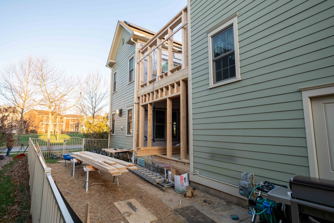
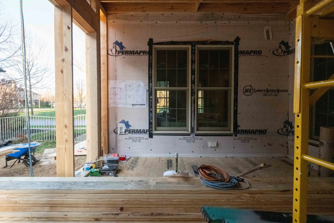
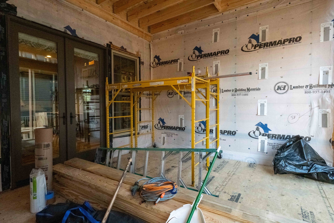
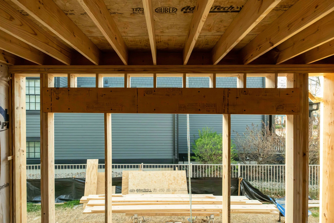
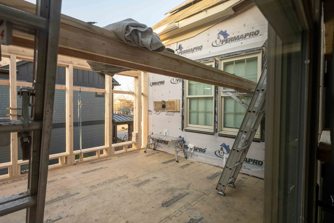
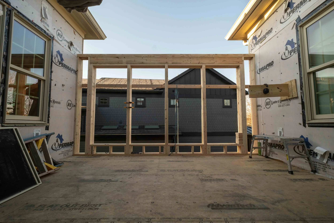
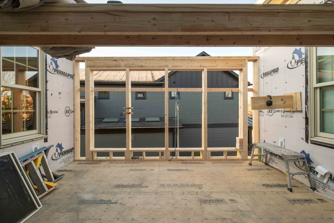
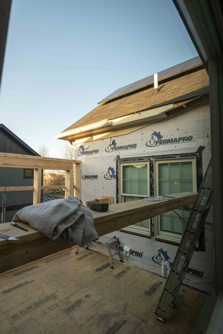
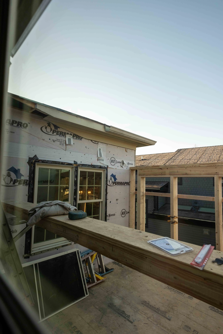
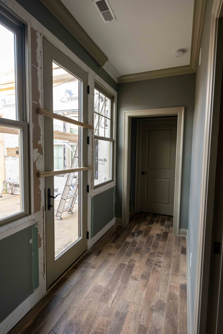
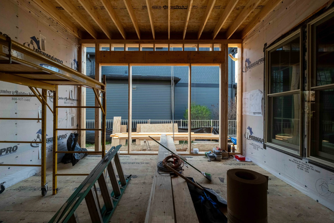
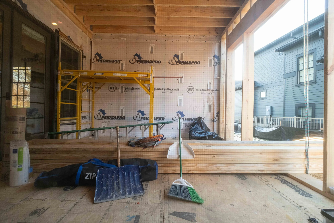
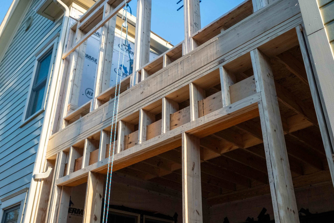
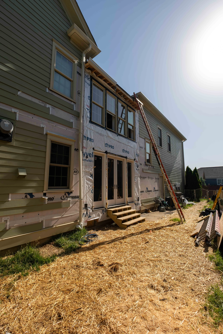
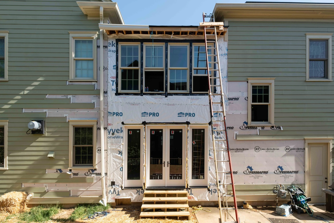
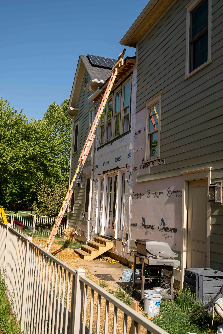
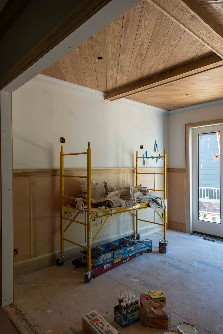
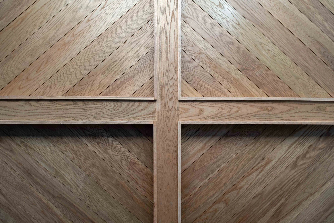
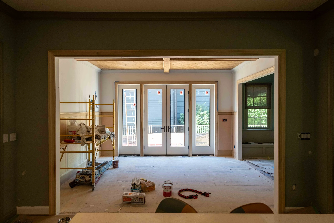
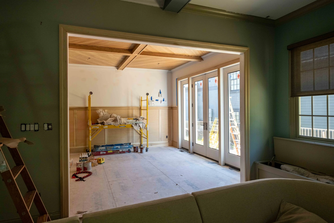
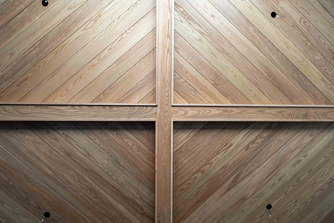

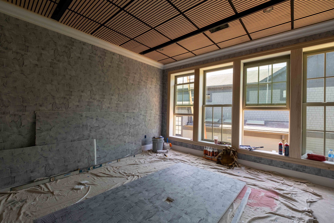
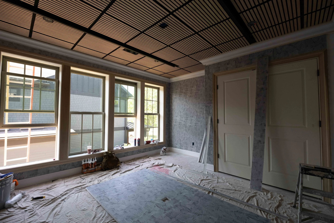
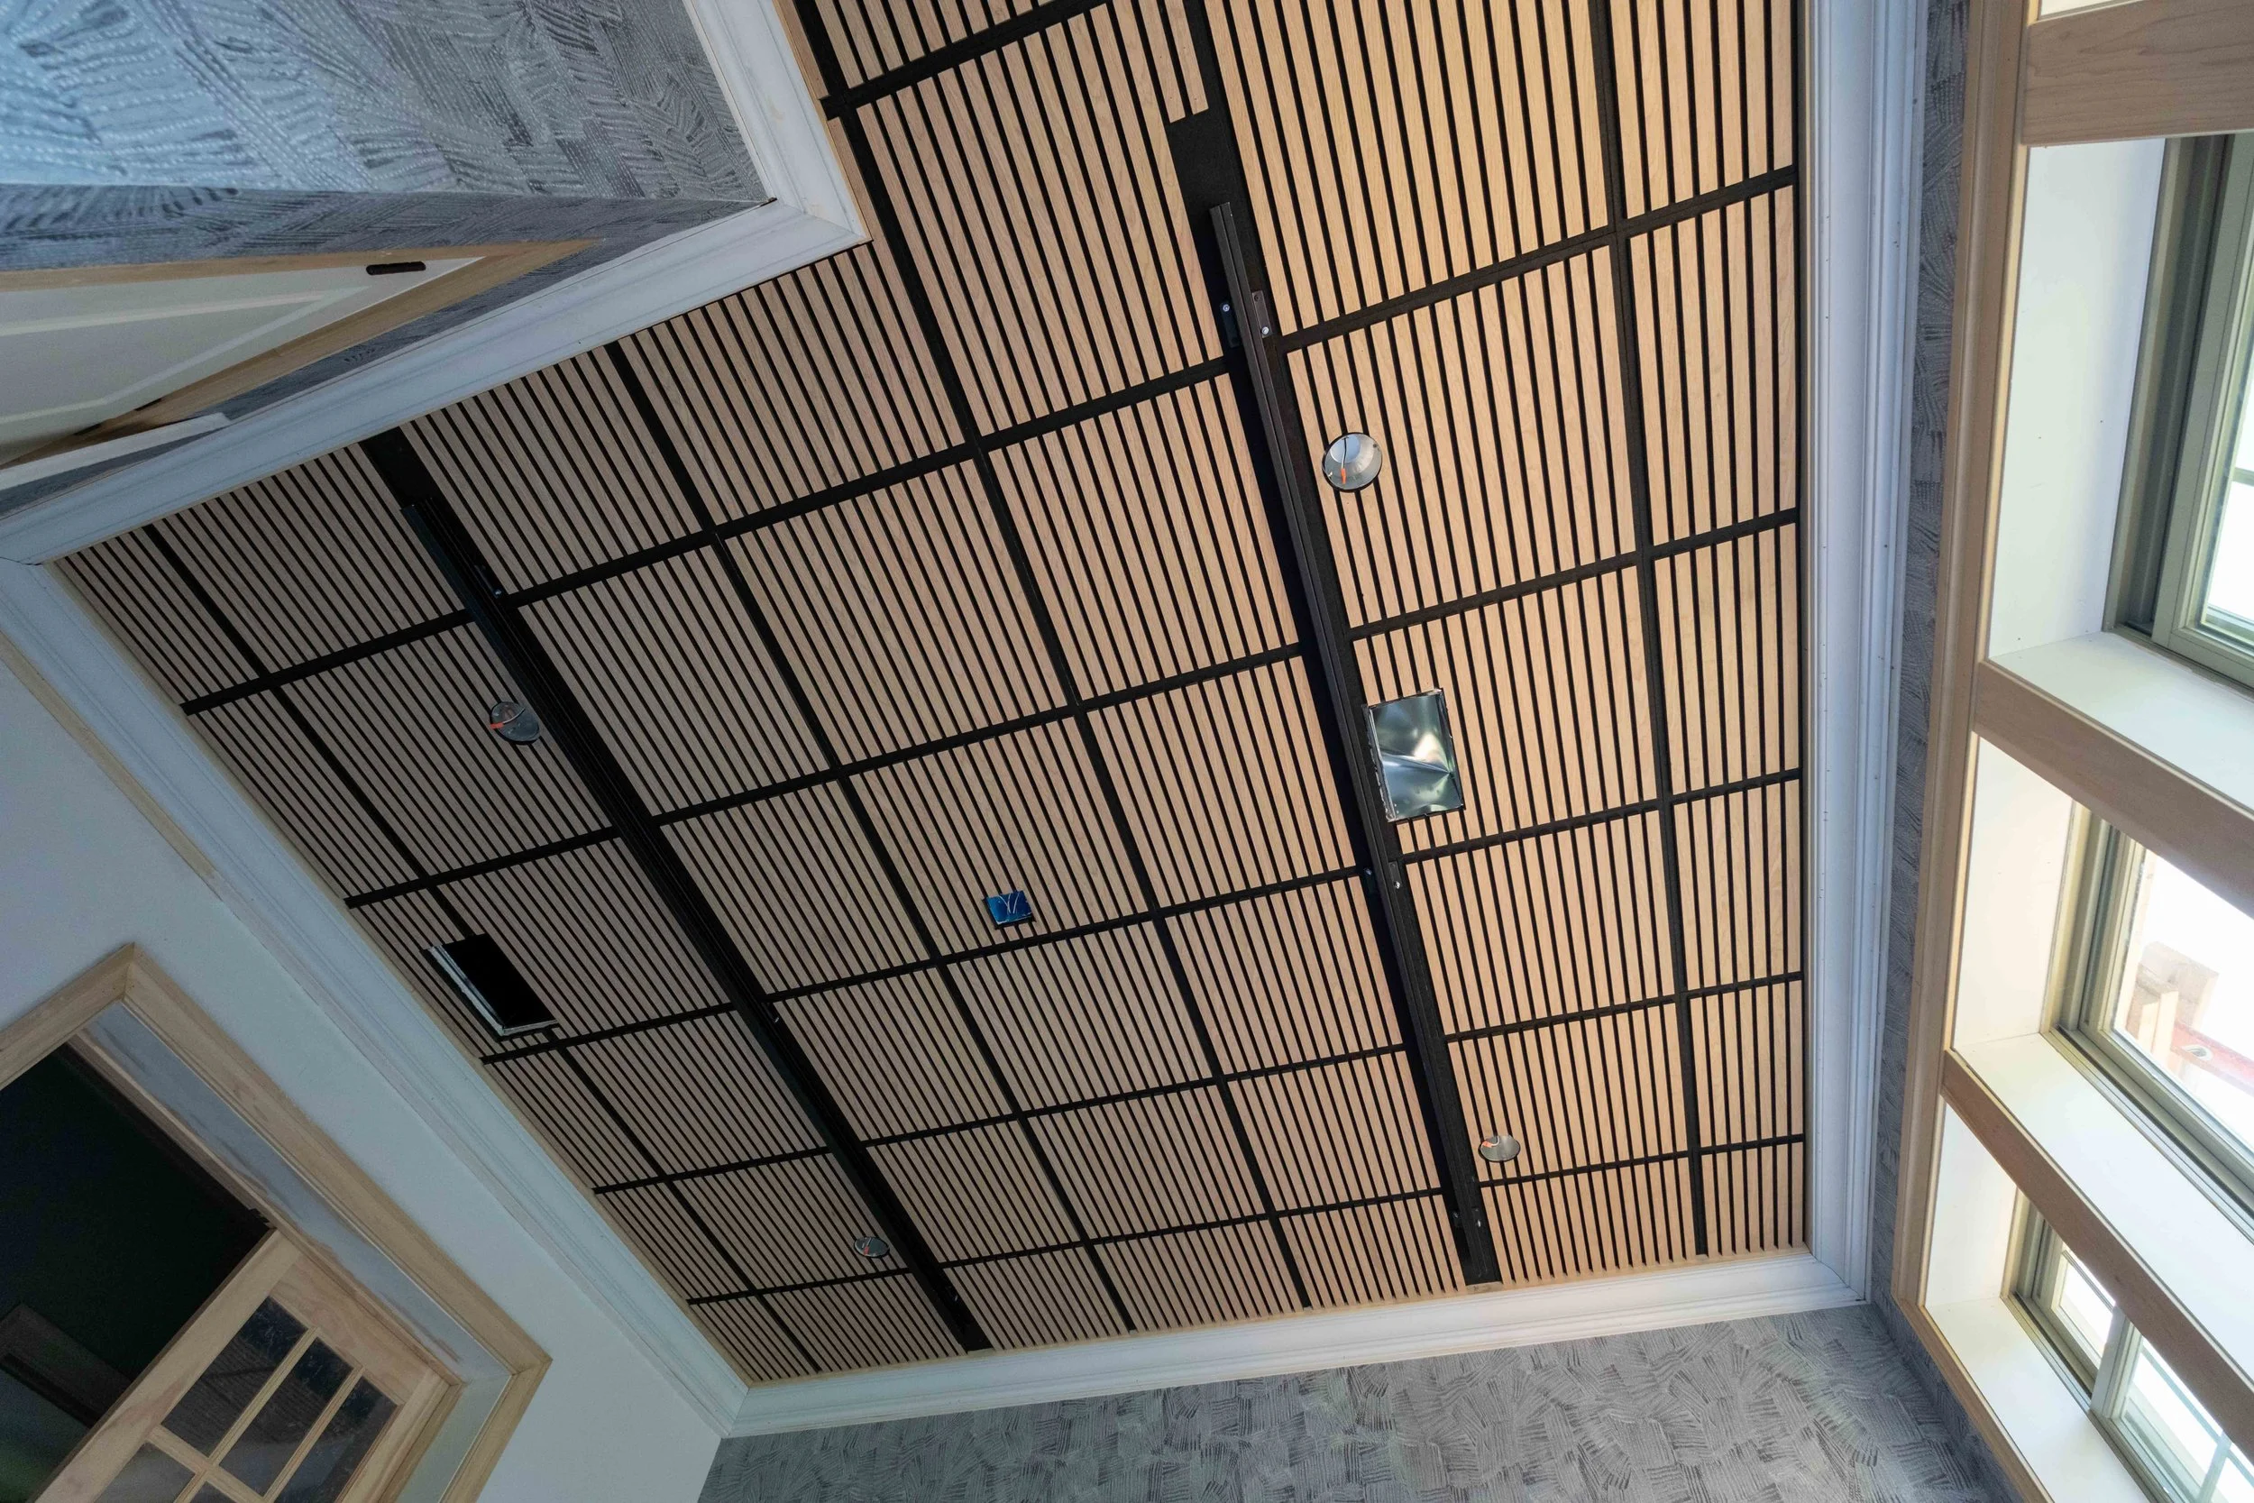
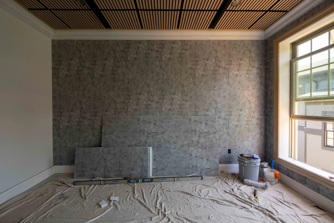
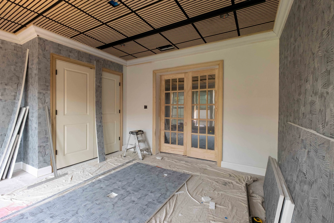
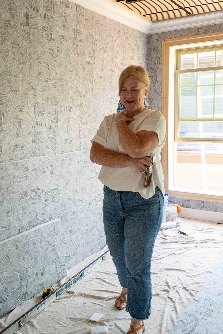
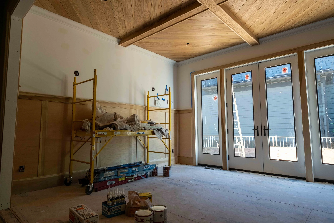
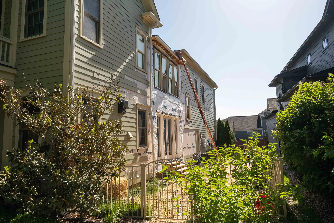
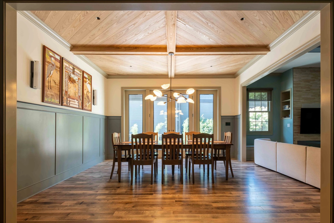
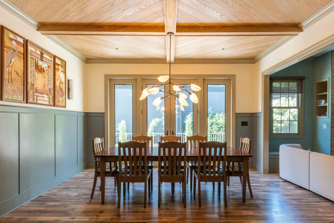
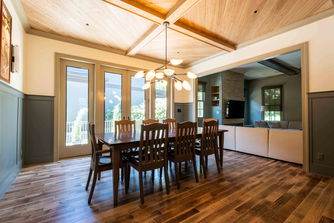
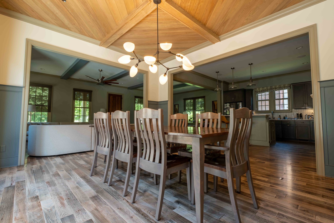
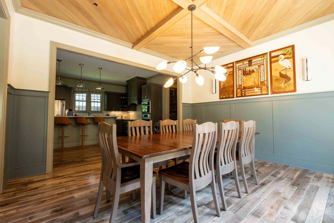
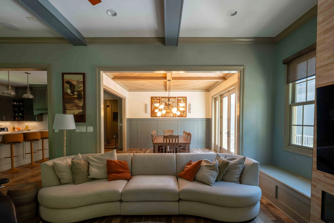
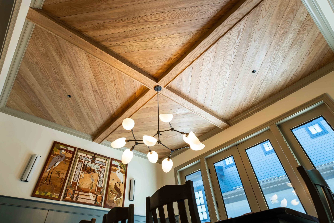
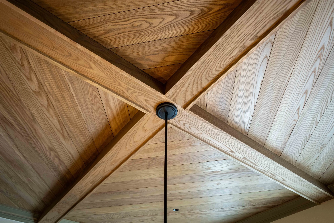
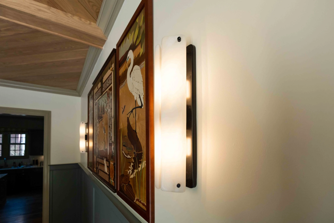
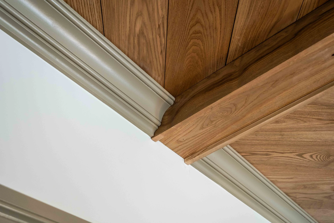
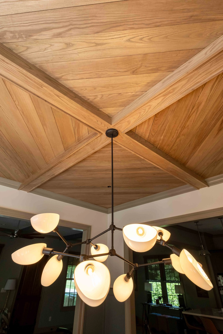
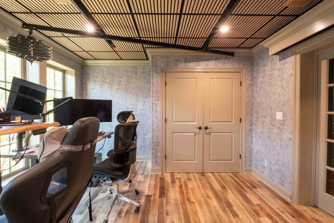
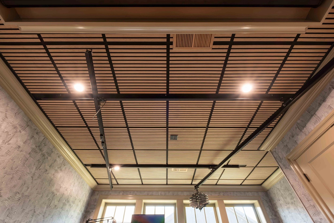
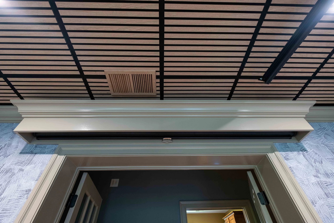
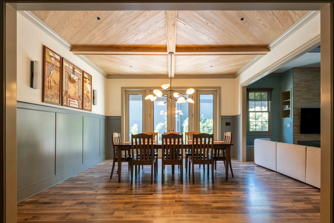
This two-story home addition in Prospect, KY’s Norton Commons neighborhood was designed to give the homeowners more usable space while making the new construction feel like a natural extension of the existing home. The project included major structural work to open up the main floor, a new dining area, an upstairs office, updated electrical and HVAC, new hardwood flooring, custom trim and wainscoting, and carefully matched exterior siding, soffits, trim, and paint. Special attention was also given to sound control in the upstairs office, with upgraded insulation, double-layer drywall, acoustic treatments, and a decoupled ceiling system. Finished details like the wood accent ceiling, French doors, custom lighting, and refined millwork brought the spaces together so the addition feels intentional, comfortable, and built to belong.
Budget:
$225,000
Timeline:
Design Phase: October 3 - February 3.
Construction Phase: Mar 2 - Jun 2
Before | After