Bay Window Foundation Repair – The Highlands, Louisville
Description:
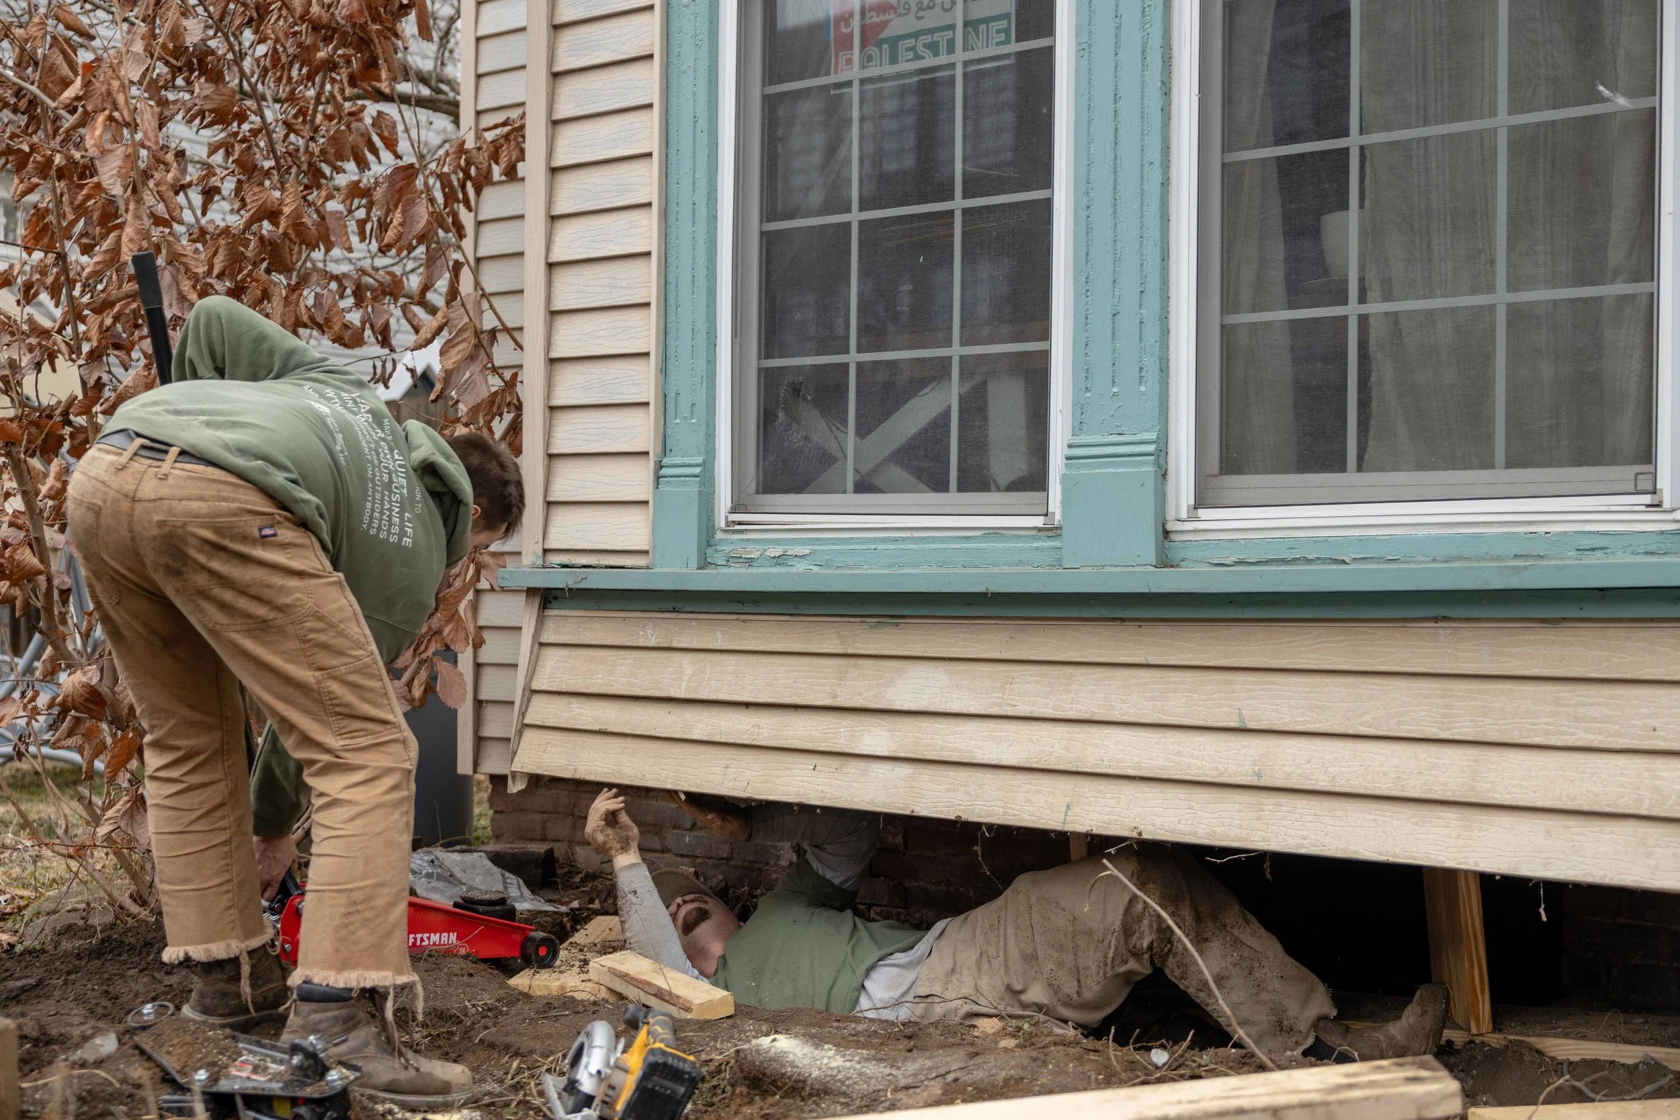
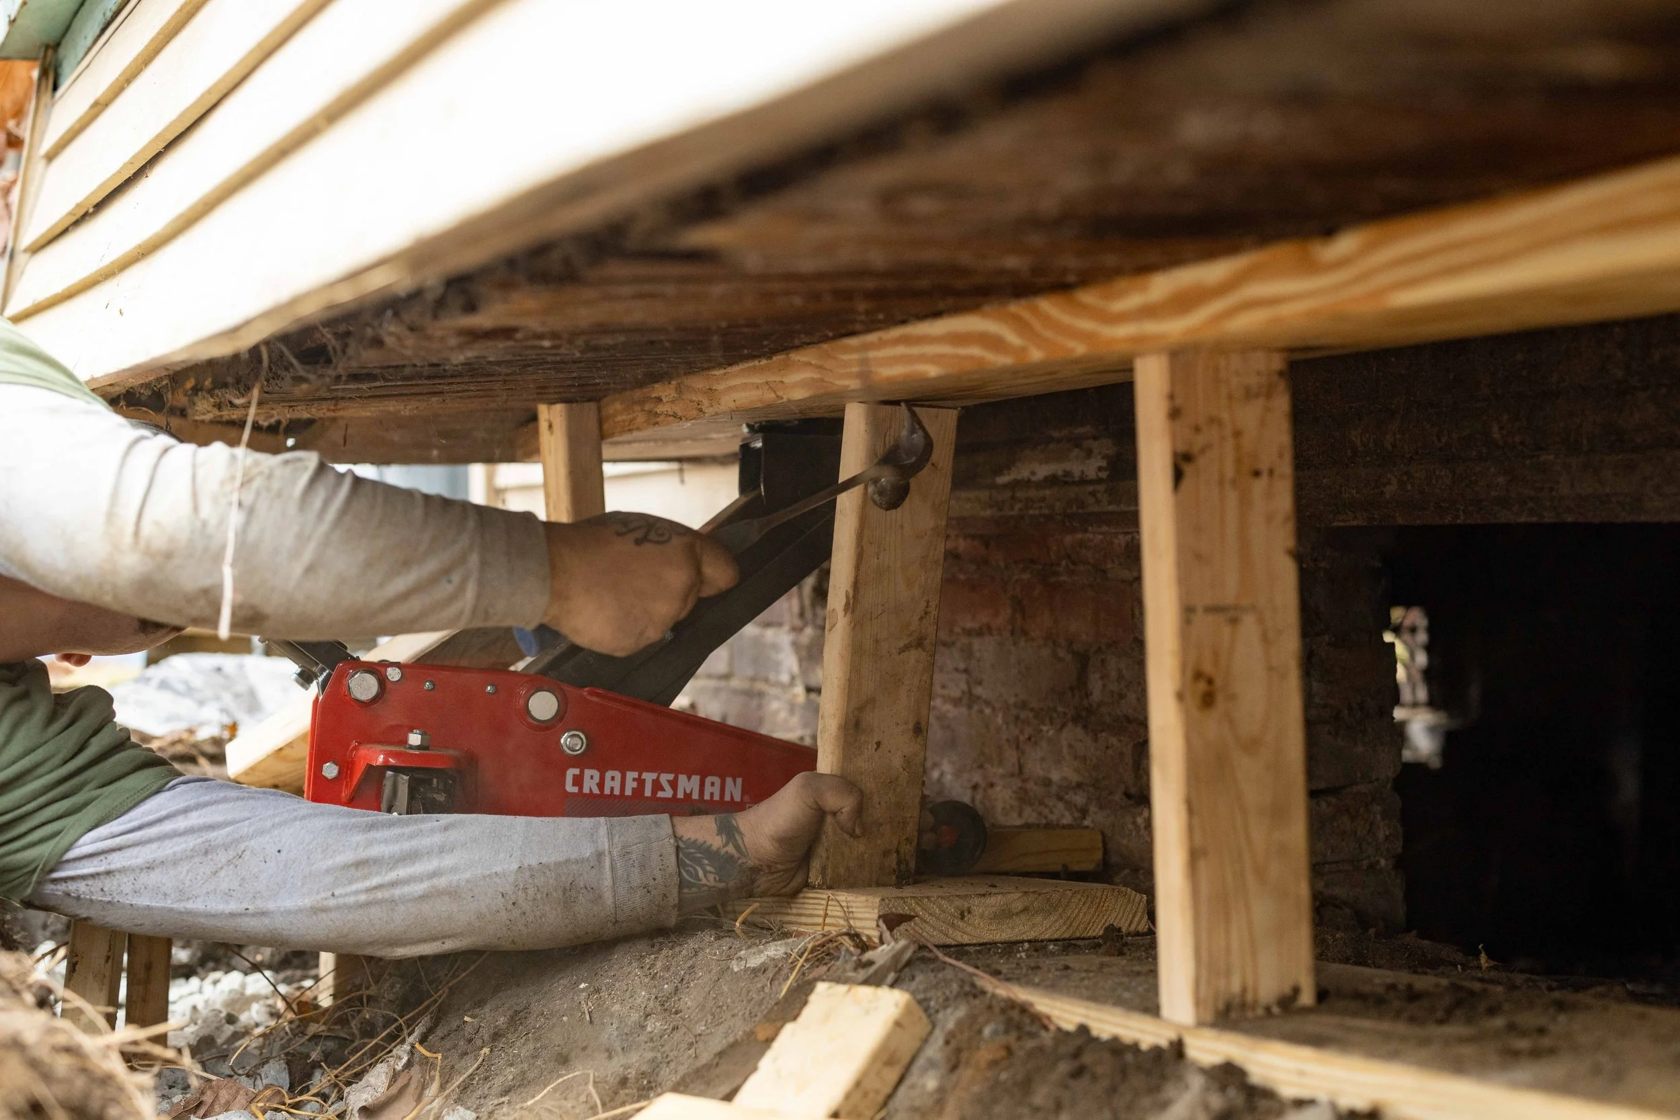
This structural repair project addressed foundation instability beneath a bay window. Legacy’s team began by jacking and temporarily supporting the joists from the crawlspace, then replaced the failing foundation with a new reinforced footer and concrete-filled block wall. Rebar was used throughout to ensure structural integrity. Final touches included sill plate carpentry, stucco patching, and plaster repair in the adjacent living room.
Budget:
$8000
Timeline:
Completed on February 5, 2025